

33 CLEAR WATER BAY
Possession is strength
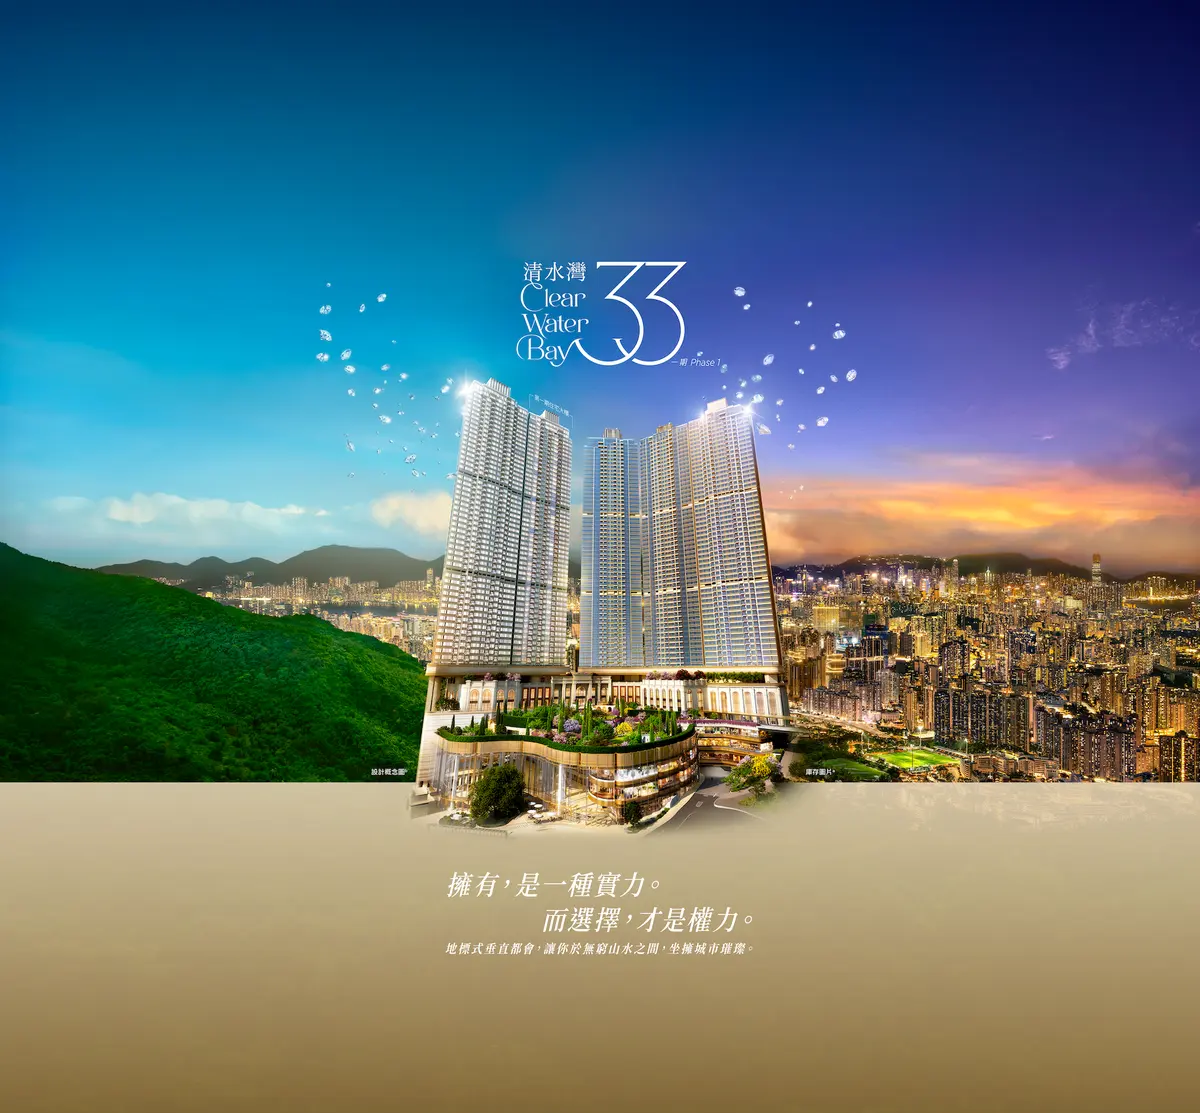
Choice is power. 33 Clear Water Bay Road, Ngau Chi Wan: 361 two- to four-bedroom flats in Phase 1.1

33 CLEAR WATER BAY
Choice is power. 33 Clear Water Bay Road, Ngau Chi Wan: 361 two- to four-bedroom flats in Phase 1.1
SELLING POINTS
The existing MTR Kwun Tong Line plus the proposed East Kowloon Smart and Green Mass Transit System (Choi Hung East Station).
One stop from Choi Hung to Diamond Hill for the Tuen Ma Line; four stops to Kowloon Tong for the East Rail Line.
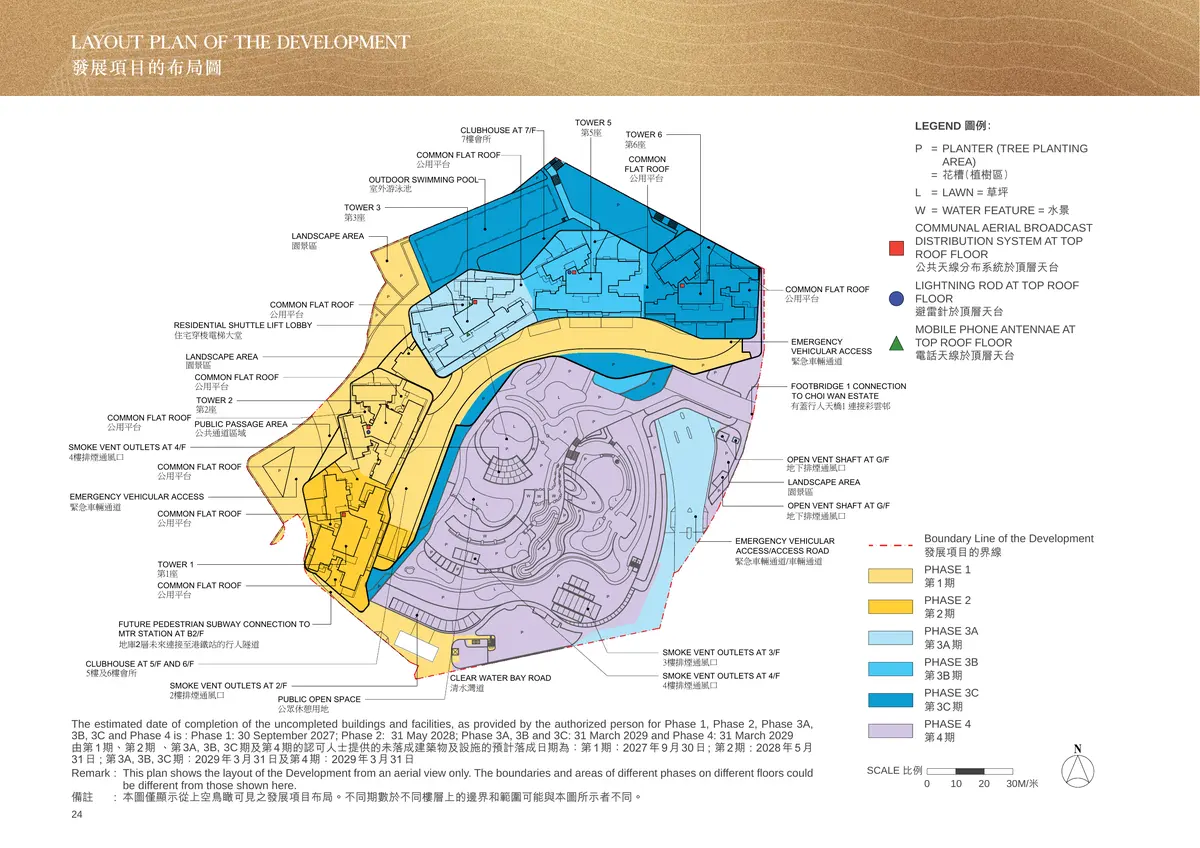
The layout plan shows a future pedestrian subway at B2/F connecting to the MTR, with proposed links to Choi Hung and Choi Hung East stations.
A covered footbridge connects to Choi Wan Estate, as shown on the layout plan.
CityU, HKBU, PolyU, HKMU, HKUST, HKU and CUHK are all about 30 minutes away by MTR or other public transport.
About 36,951 sq ft of covered clubhouse space, shared by residents of all phases.
154 two-bedroom, 157 three-bedroom and 50 four-bedroom flats; 8/F flats have flat roofs, 68/F flats have roofs, plus a 67/68/F duplex.
Siemens fridge and cooker hood in every flat, a Siemens washer-dryer in most, Miele gas or induction hobs, and a Siemens steam oven in the larger flats.
Inverter split units that heat and cool in the living room, every bedroom and the utility room.
6 shuttle lifts run from G/F to the 7/F main lobby, and Tower 2 has 3 Hitachi lifts serving 7/F to 68/F.
Insulated double glazing with low-E coating in living rooms and bedrooms, and a digital lock on the main door.
Typical floors are 3,100 mm floor to floor, with more on 67/F and 68/F.
61 residential spaces (2 accessible), 13 motorcycle spaces and 5 visitor spaces.
GALLERY
Our agent will confirm a viewing time and send you the latest price list and sales arrangements.
UNITS
| Type | Flats | Units |
|---|---|---|
| 2 bedrooms | B, D, G (8/F–66/F) and some 67/68/F units | 154 |
| 3 bedrooms | C, E, F (8/F–66/F) and some 67/68/F units | 157 |
| 4 bedrooms | A (8/F–66/F) | 50 |
Tower 2, 361 flats in total; standard flats 470–1,039 sq ft saleable.2
| Flat | Layout | Units | Saleable area | Price |
|---|---|---|---|---|
| B | 2 bed | 20 | 492 sq ft | $11.084M–$14.287M |
| D | 2 bed | 20 | 507–508 sq ft | $10.664M–$14.299M |
| E | 3 bed | 20 | 535–536 sq ft | $11.274M–$15.193M |
| G | 2 bed | 13 | 504–506 sq ft | $11.795M–$14.506M |
FITTINGS & FINISHES
From the sales brochure's fittings, finishes and appliances schedule; see the brochure for models.11
PROJECT INFO
BOOK A VIEWING
Fill in the form and tap “Send via WhatsApp” to reach our agent directly for a show flat visit, the latest price list and sales arrangements.